Project Details
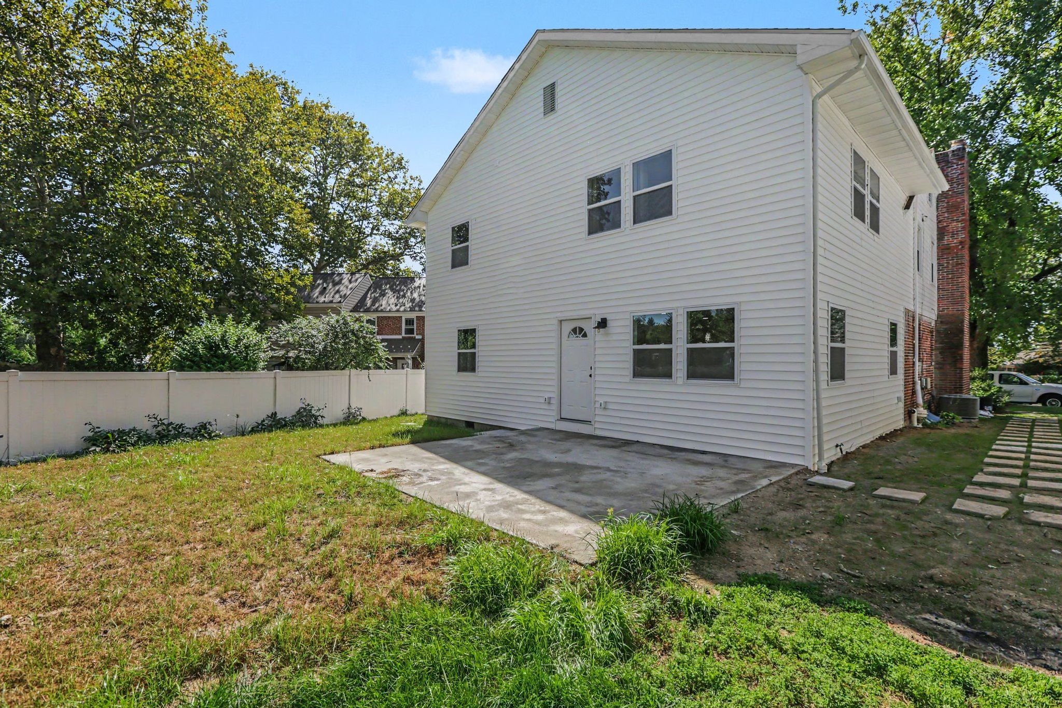
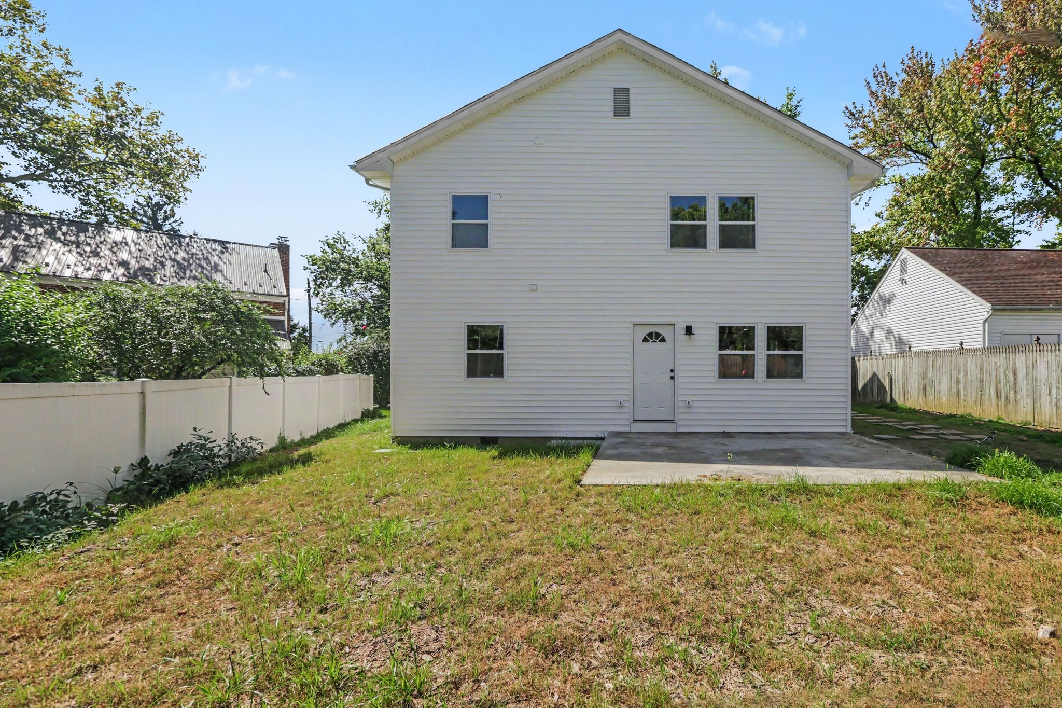
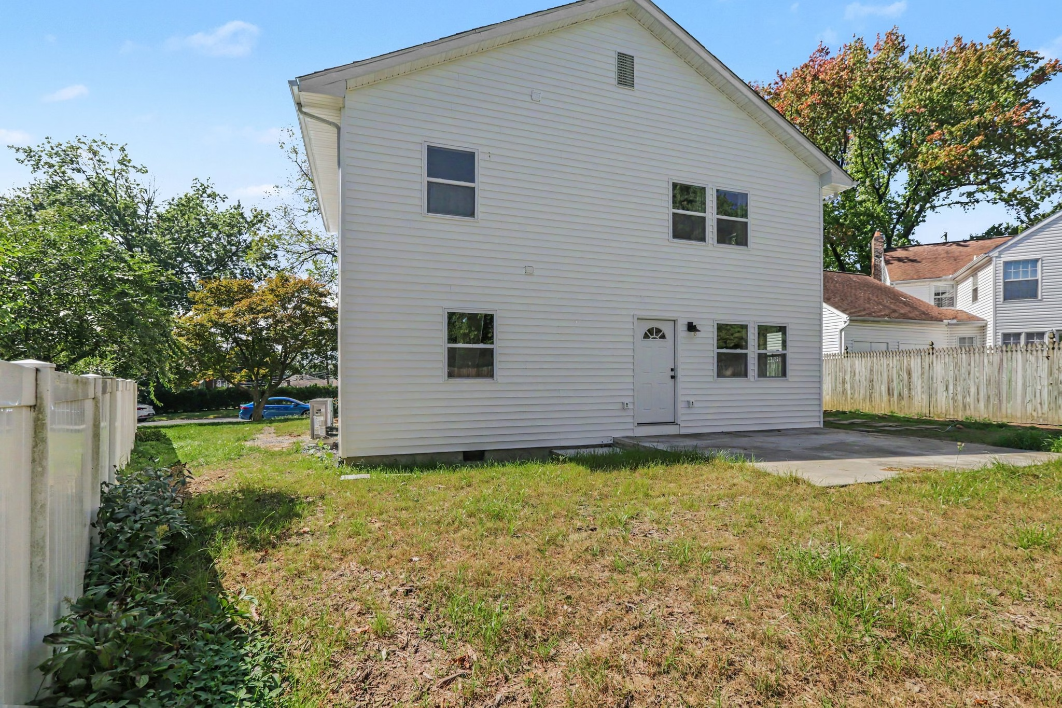
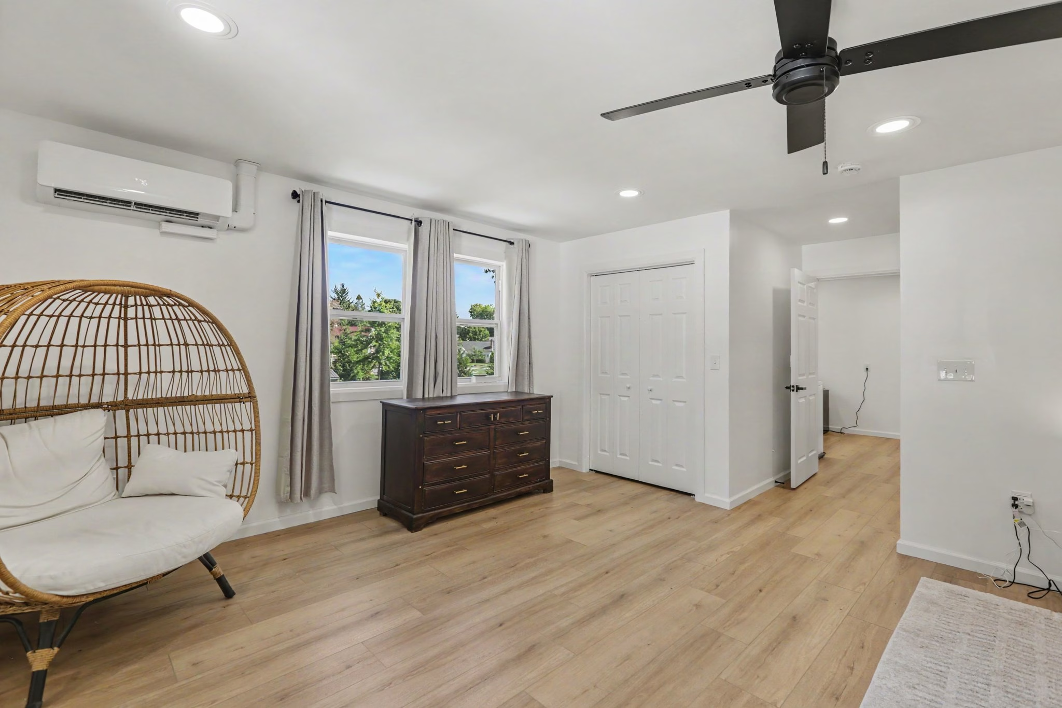
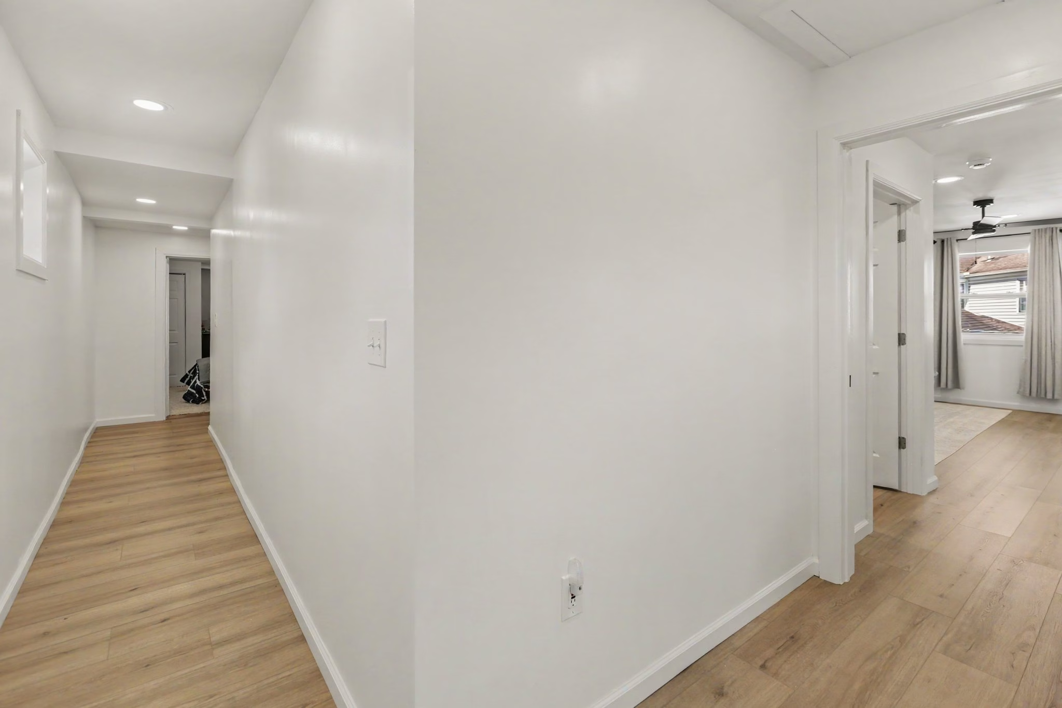
This custom 33′ x 20′ two-story home addition in Camp Hill, PA adds 1,320 square feet of functional living space. Designed to blend smoothly into the home’s layout, the addition expands both ground-floor entertaining areas and second-floor living quarters.
First Floor Highlights
- Private Entry: French door entryway leading into the main addition.
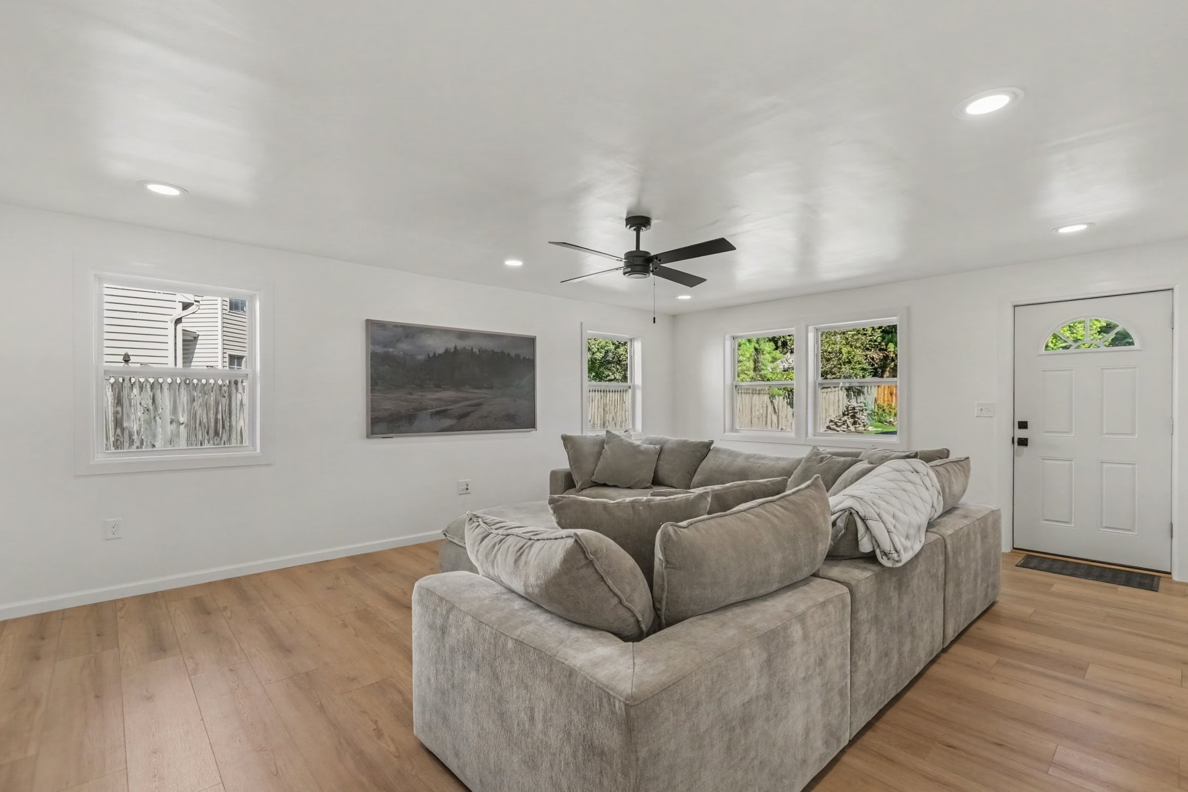
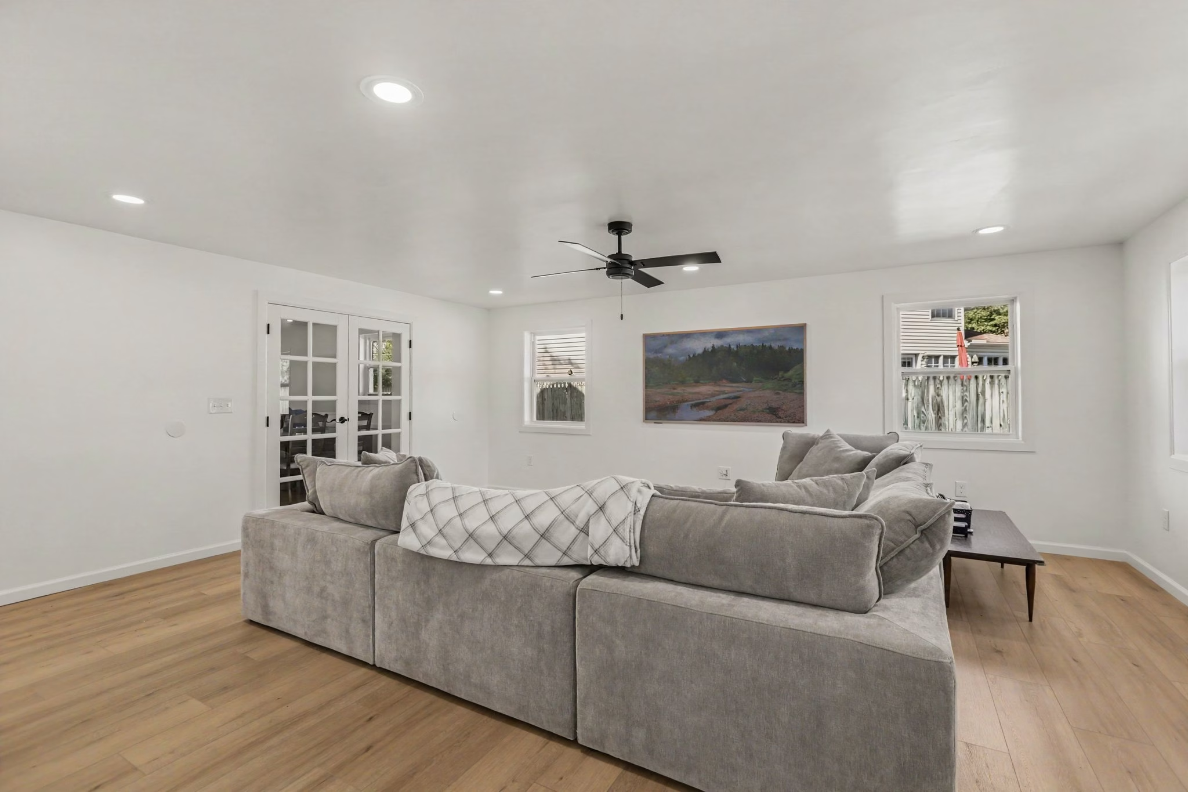
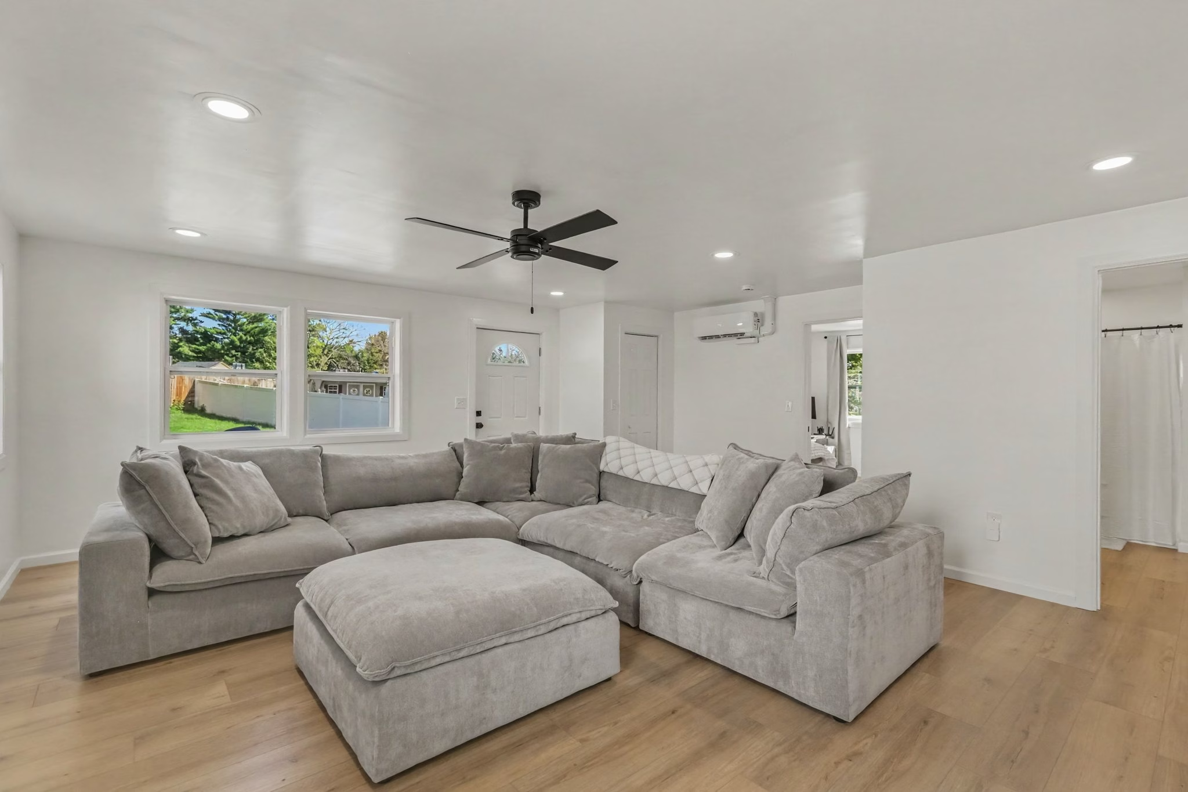
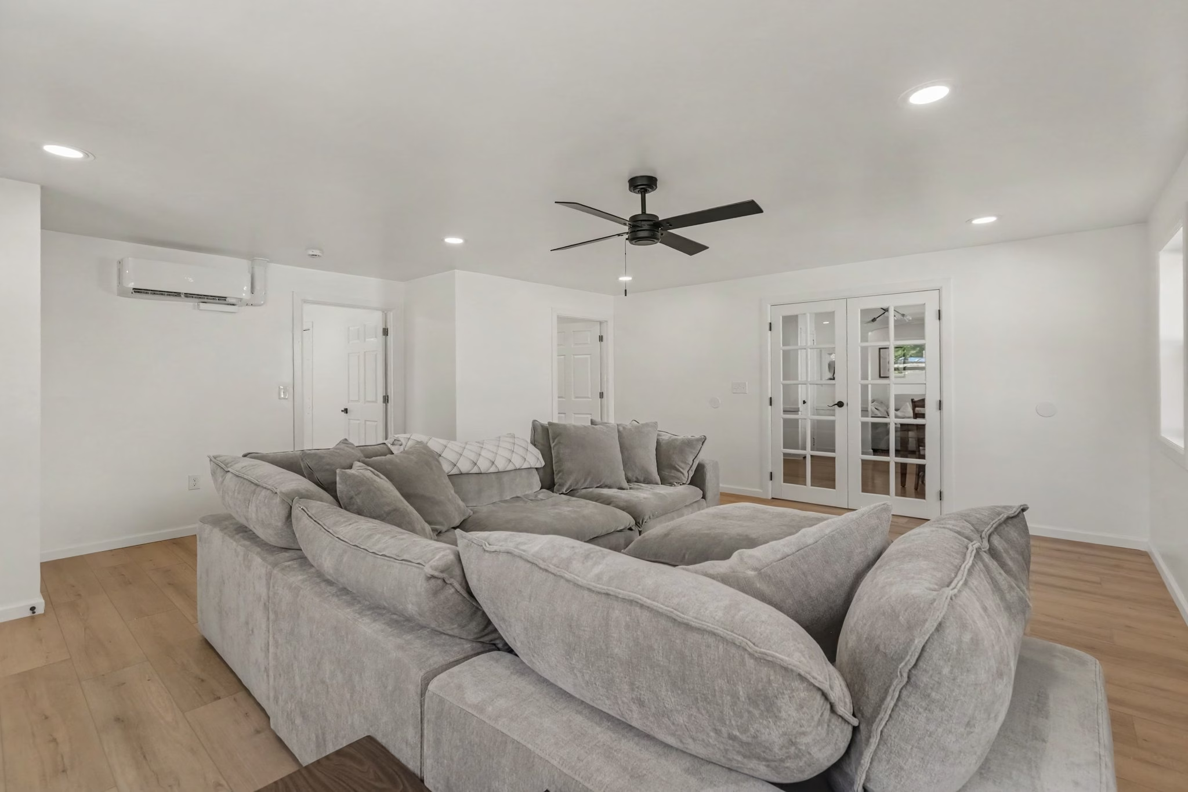
- Living Room: Spacious ~380 sq. ft. family room equipped with recessed LED lighting, flush-mount ceiling fan, mini-split HVAC, and natural wood-look LVP flooring.
- Home Office: 130 sq. ft. dedicated office room featuring a built-in closet and generous natural lighting.
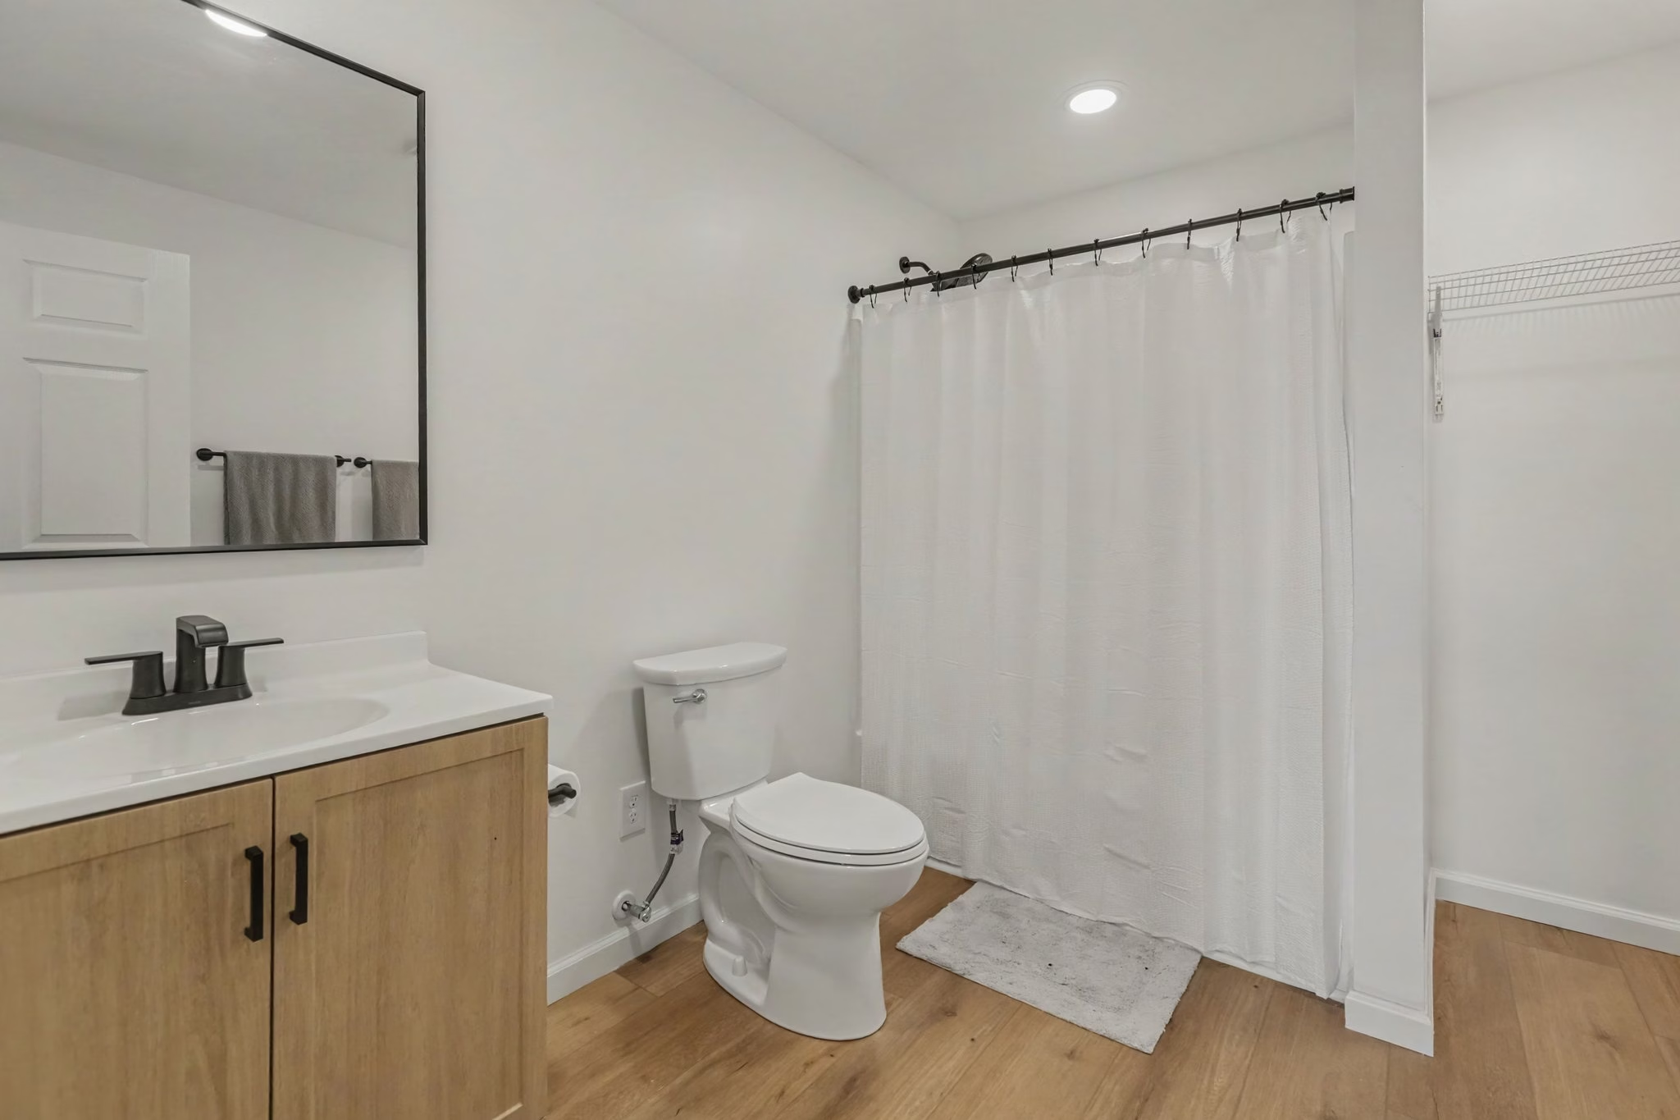
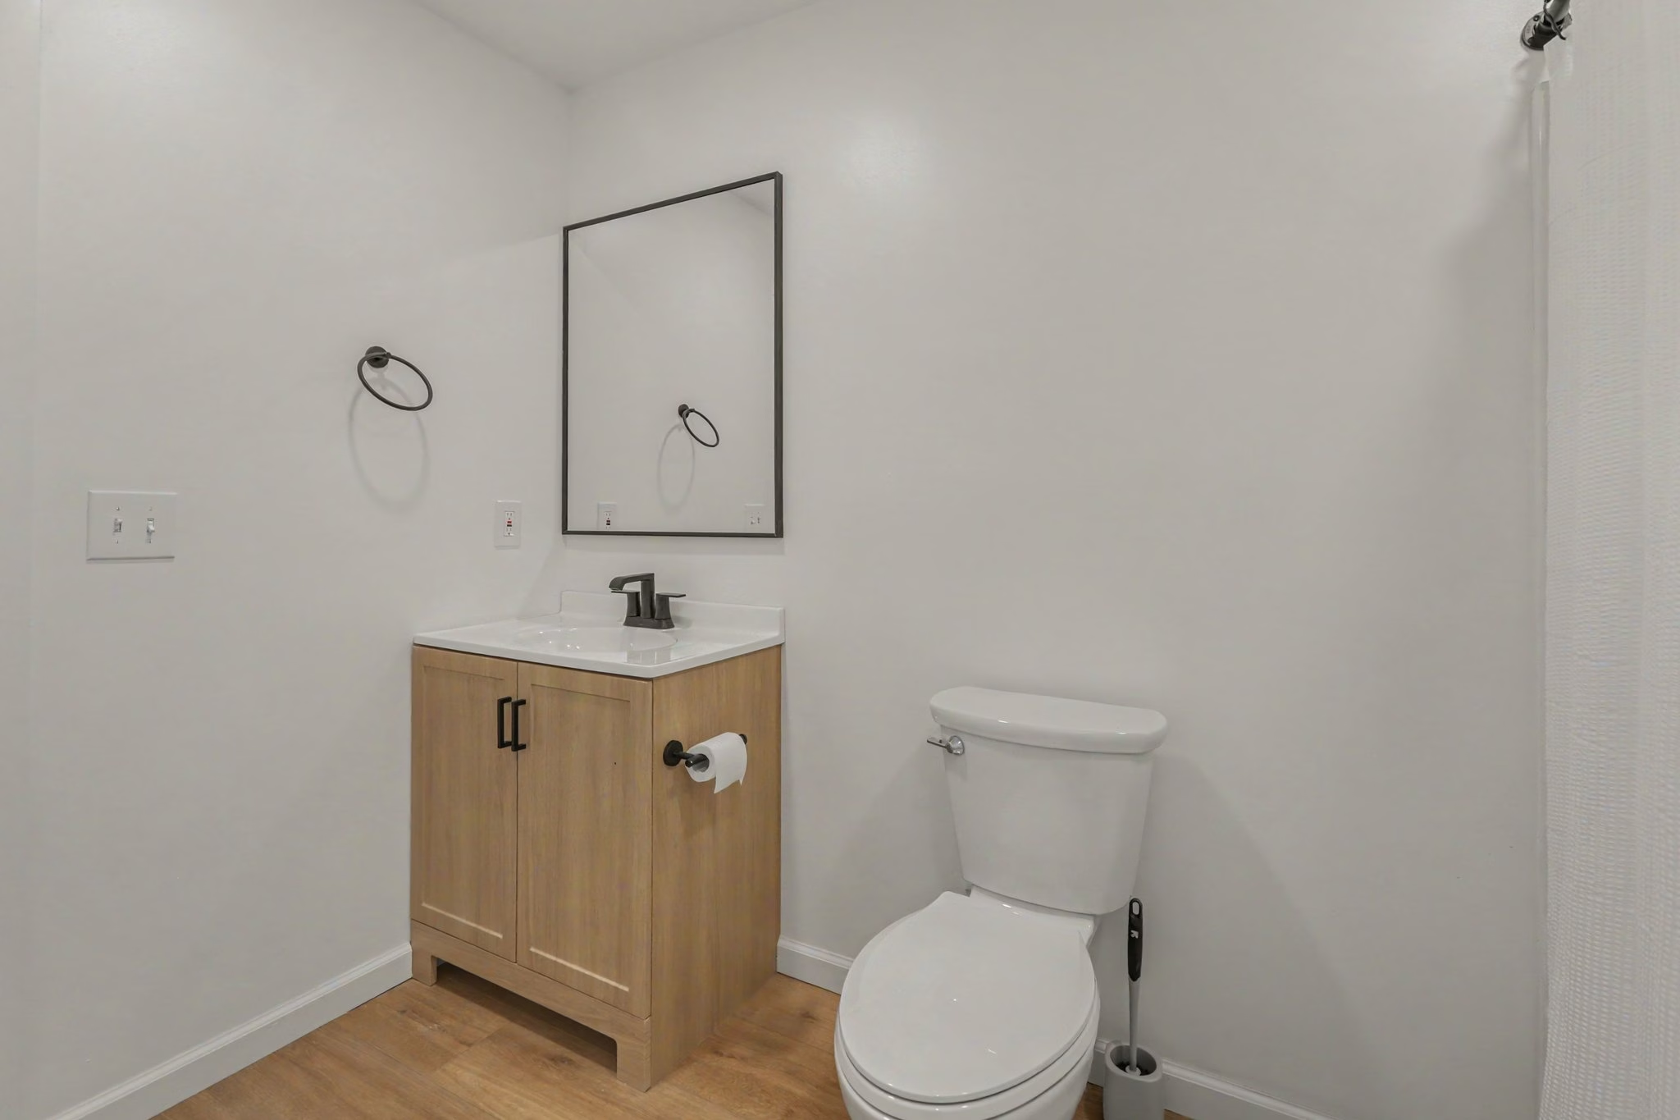
- Bathroom: Full first-floor bathroom finished with clean, classic fixtures.
Second Floor Highlights
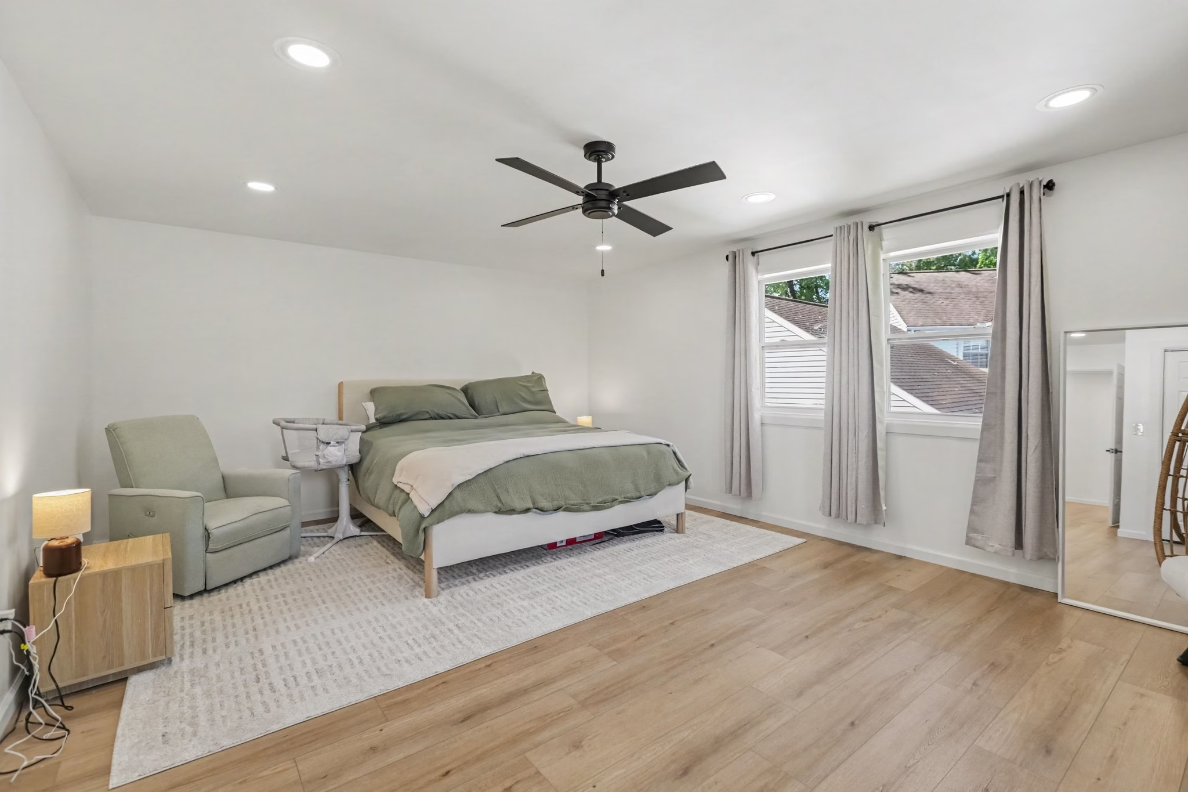
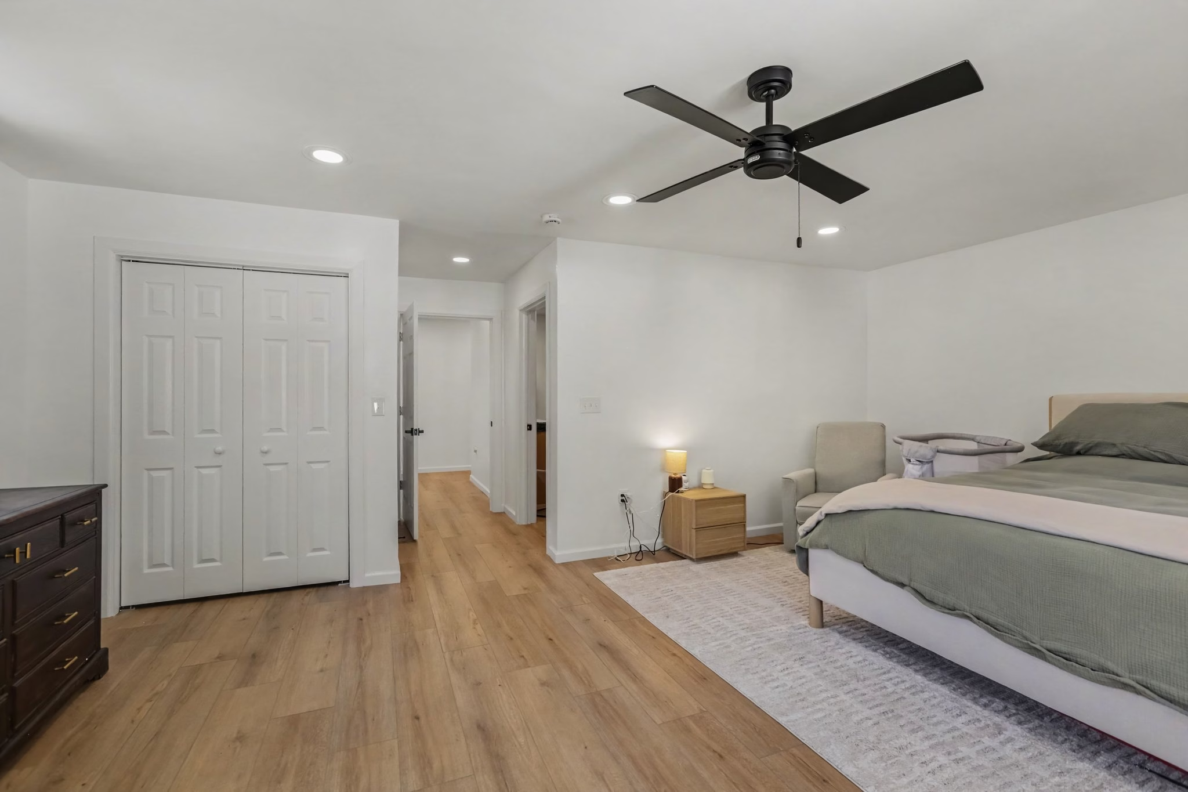
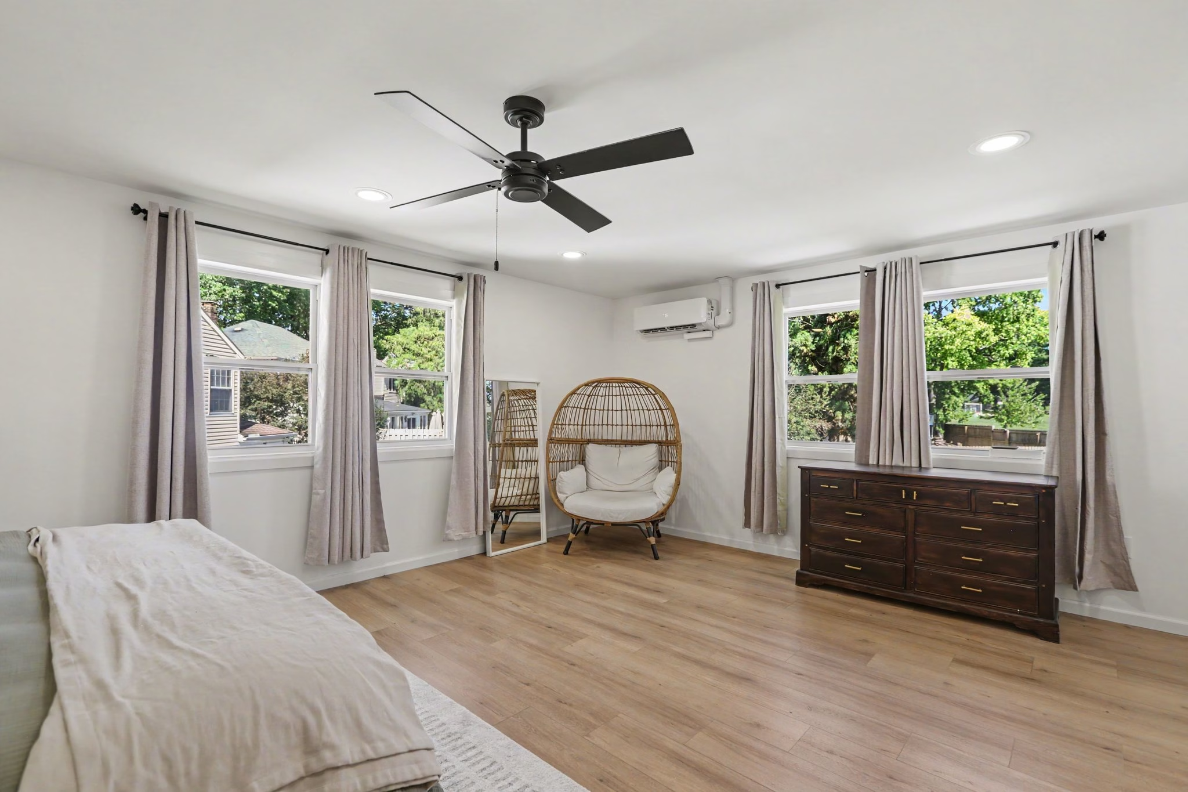
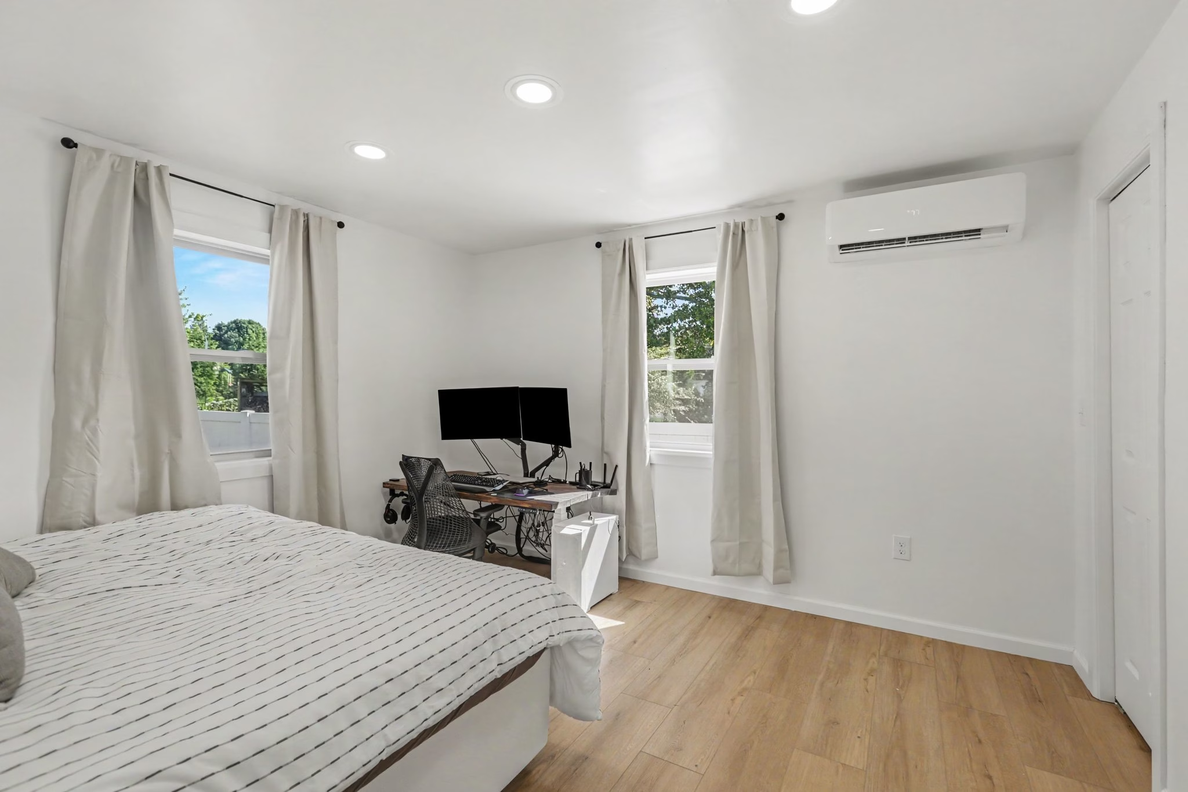
- Primary Bedroom Suite: Expansive master bedroom with large windows, recessed lighting, ceiling fan, and LVP flooring throughout.
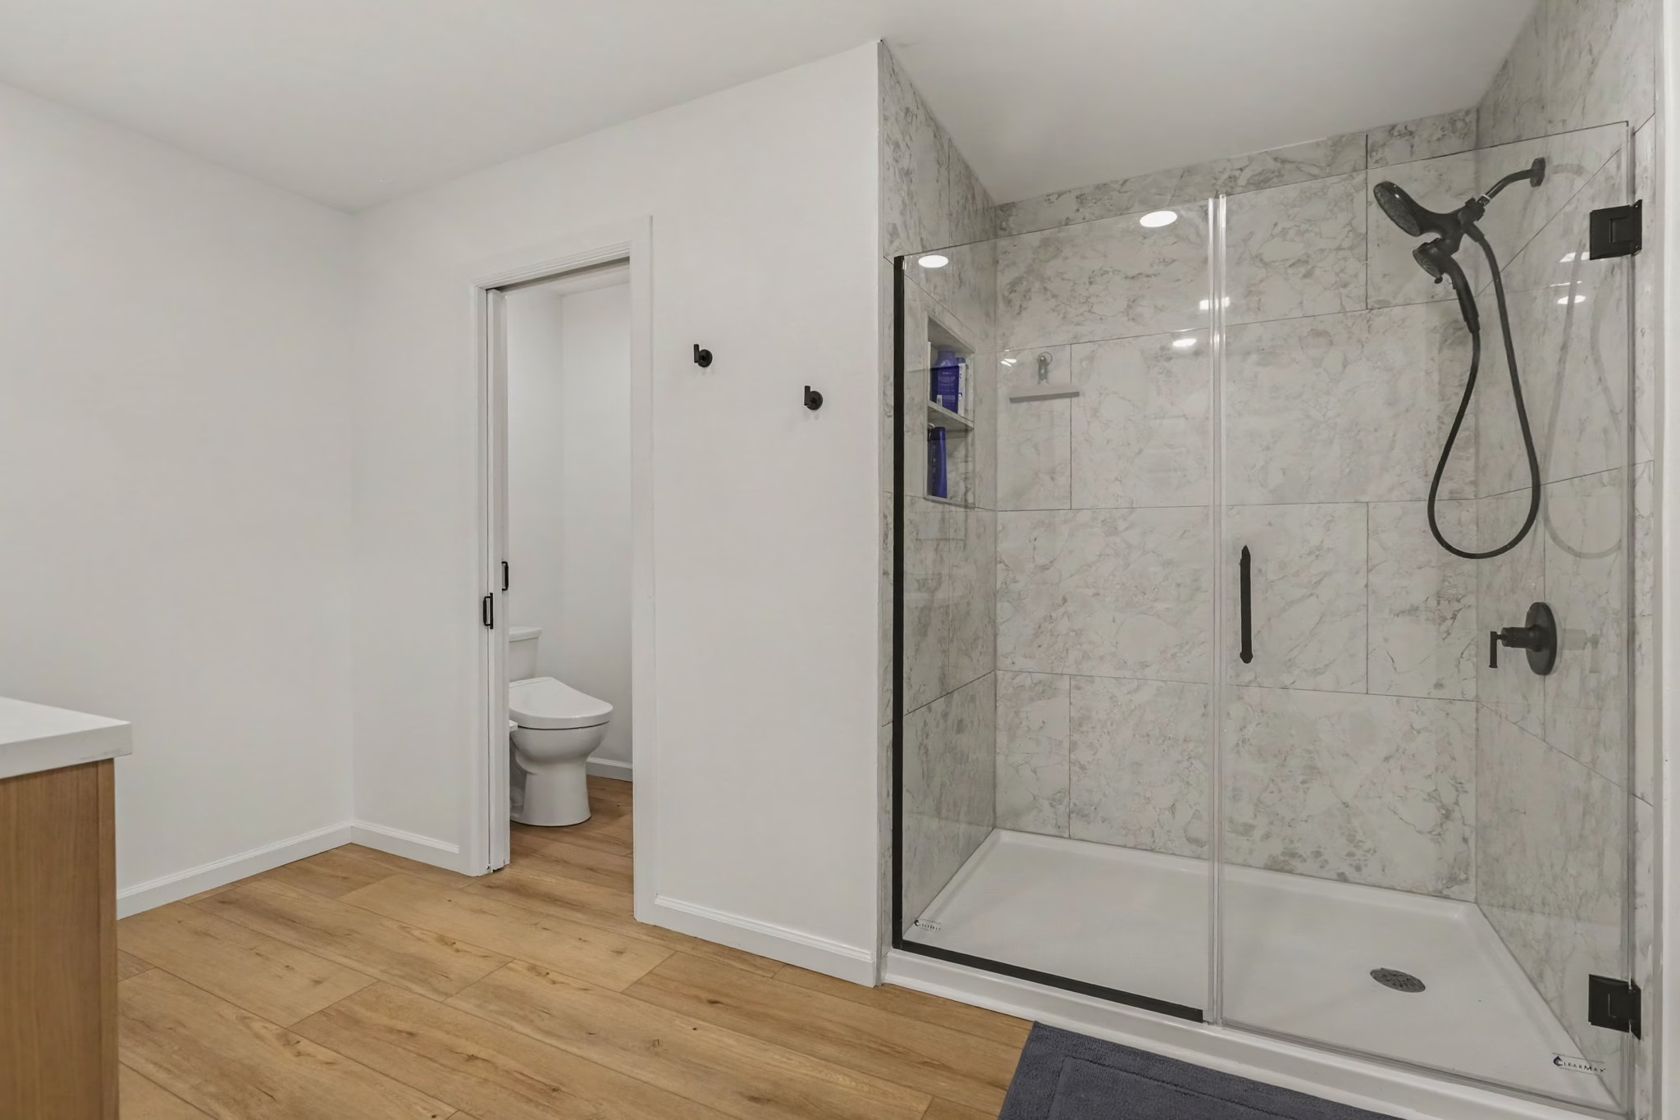
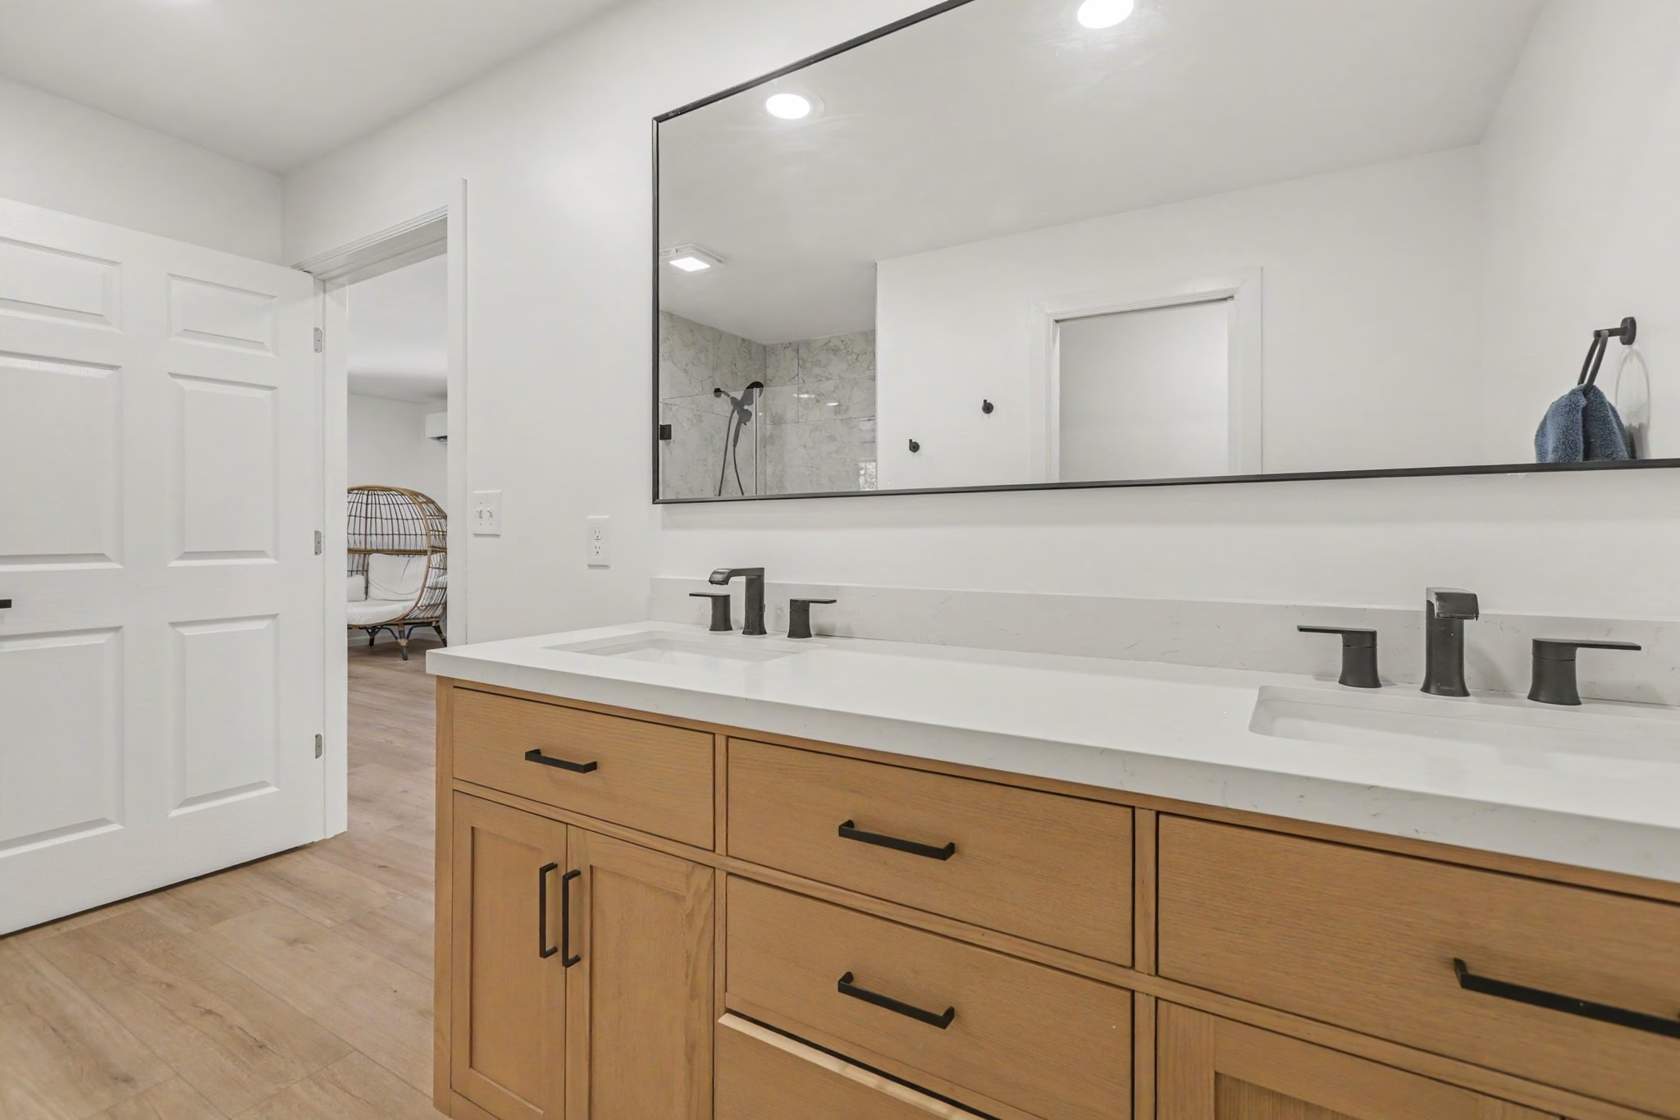
- En-Suite Bathroom: Features a double-sink vanity, custom walk-in tile shower, and a private water closet room.
- Walk-In Closet: Dedicated walk-in storage area directly off the primary suite.
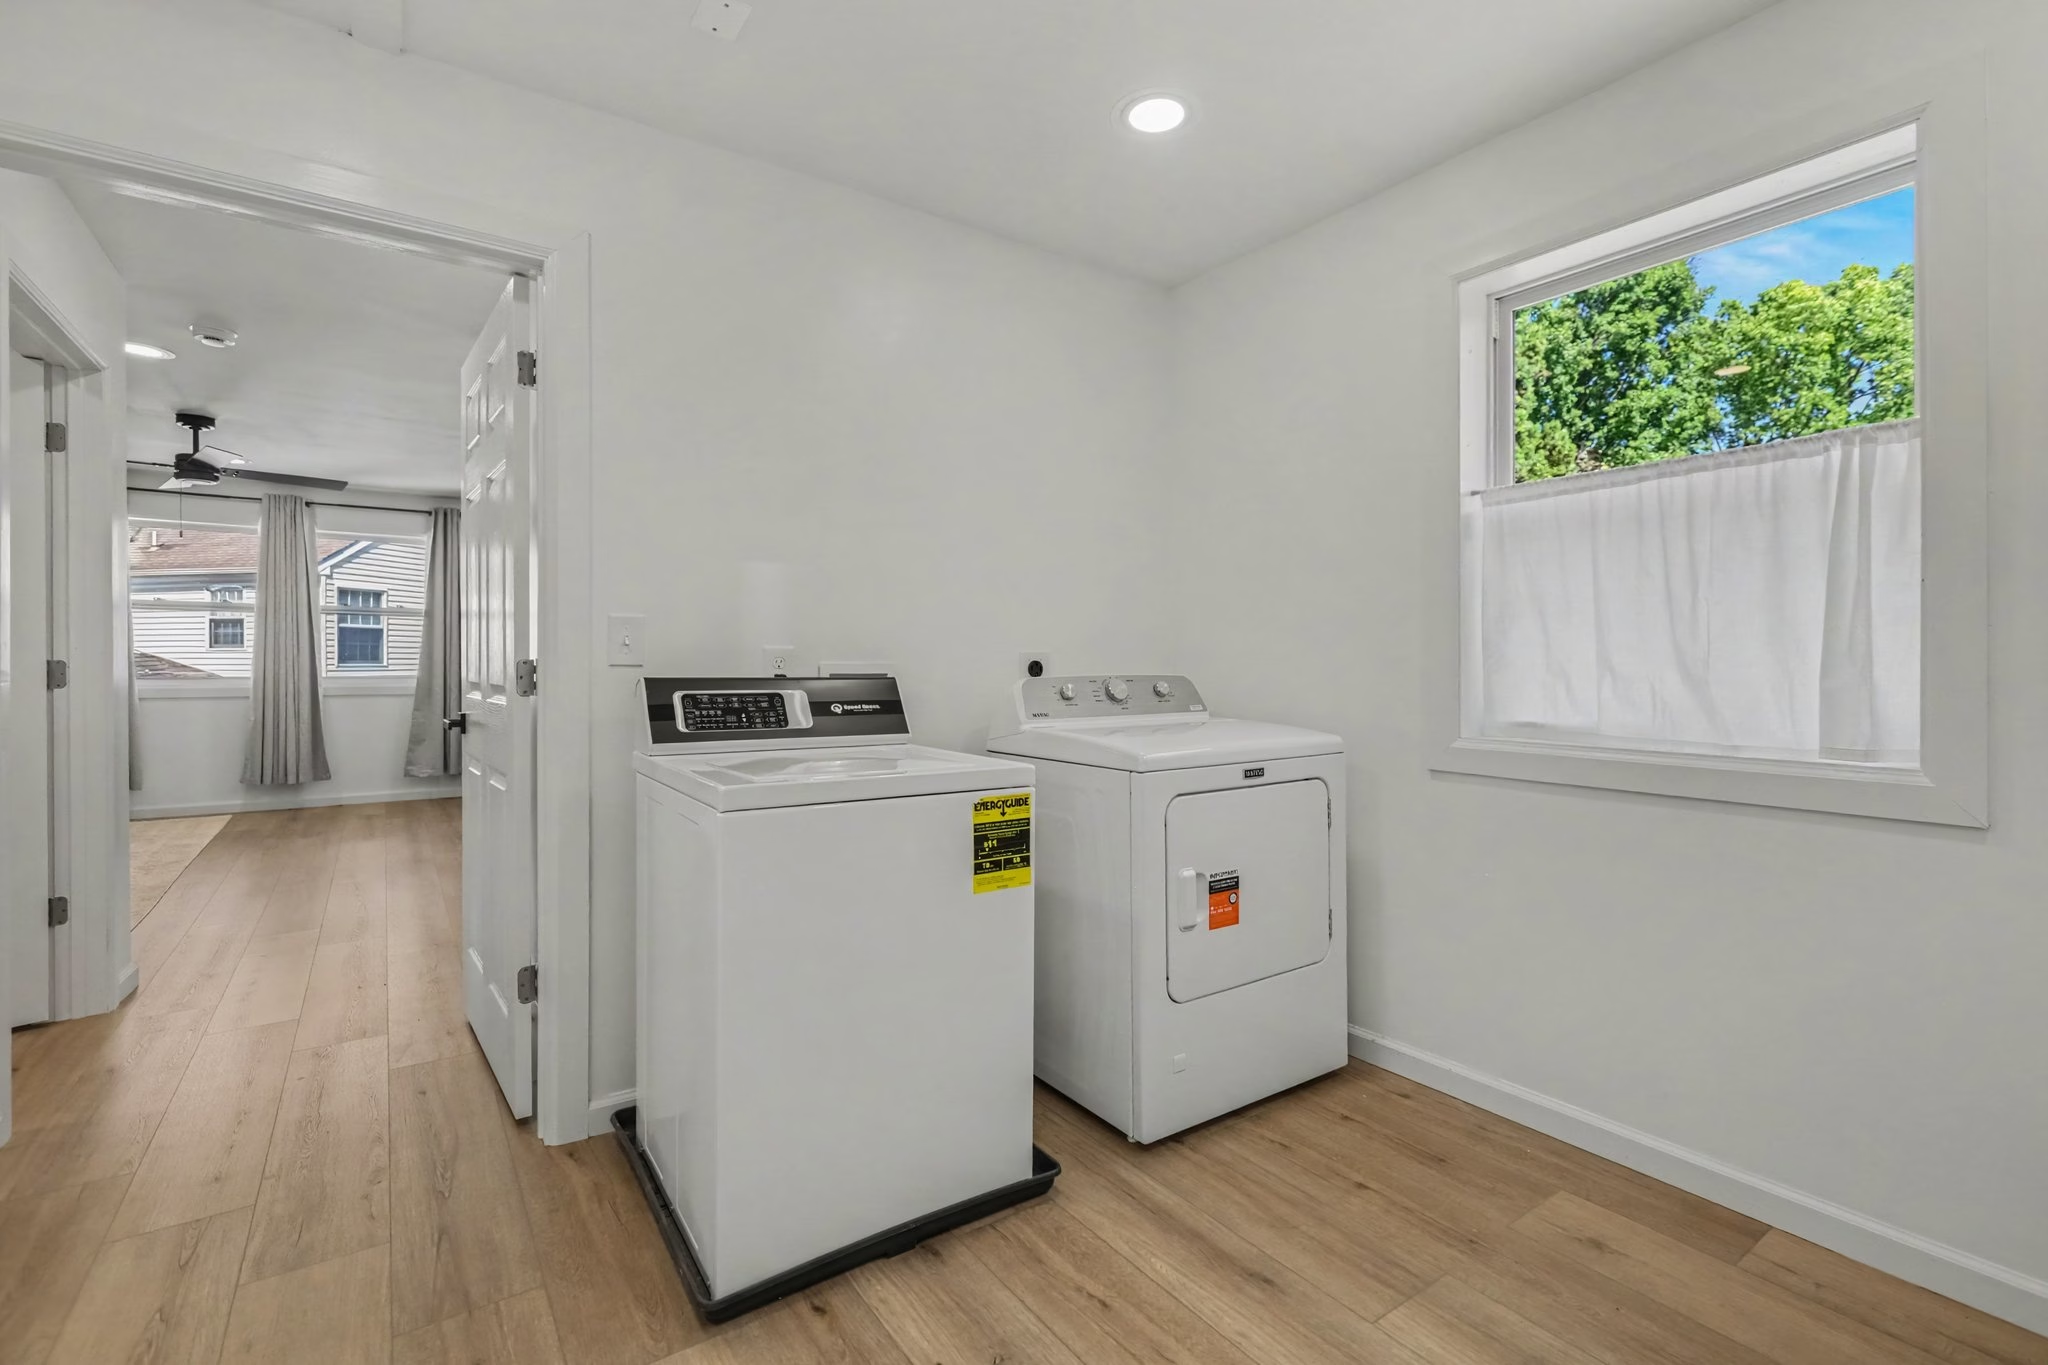
- Laundry Room: Separate 100 sq. ft. second-floor laundry room for added convenience.
Project Gallery