
If your family is growing, you need more space for guests, or your home is simply starting to feel crowded, you may be wondering how to add a bedroom to your house without going through the hassle of moving.
Buying a larger home isn’t always the best solution. You may love your current neighborhood, your property, or the home you’ve already invested in. In many cases, remodeling or expanding your existing home can give you the additional space you need while allowing you to stay where you a
Depending on your home’s layout, property, and local requirements, there are several ways to add a bedroom without moving.
At Dedic Home Improvement, we help homeowners throughout Central Pennsylvania make their homes more functional through additions, basement remodeling, and other renovations. Here are six options to consider.
1. Finish Your Basement and Create a Bedroom
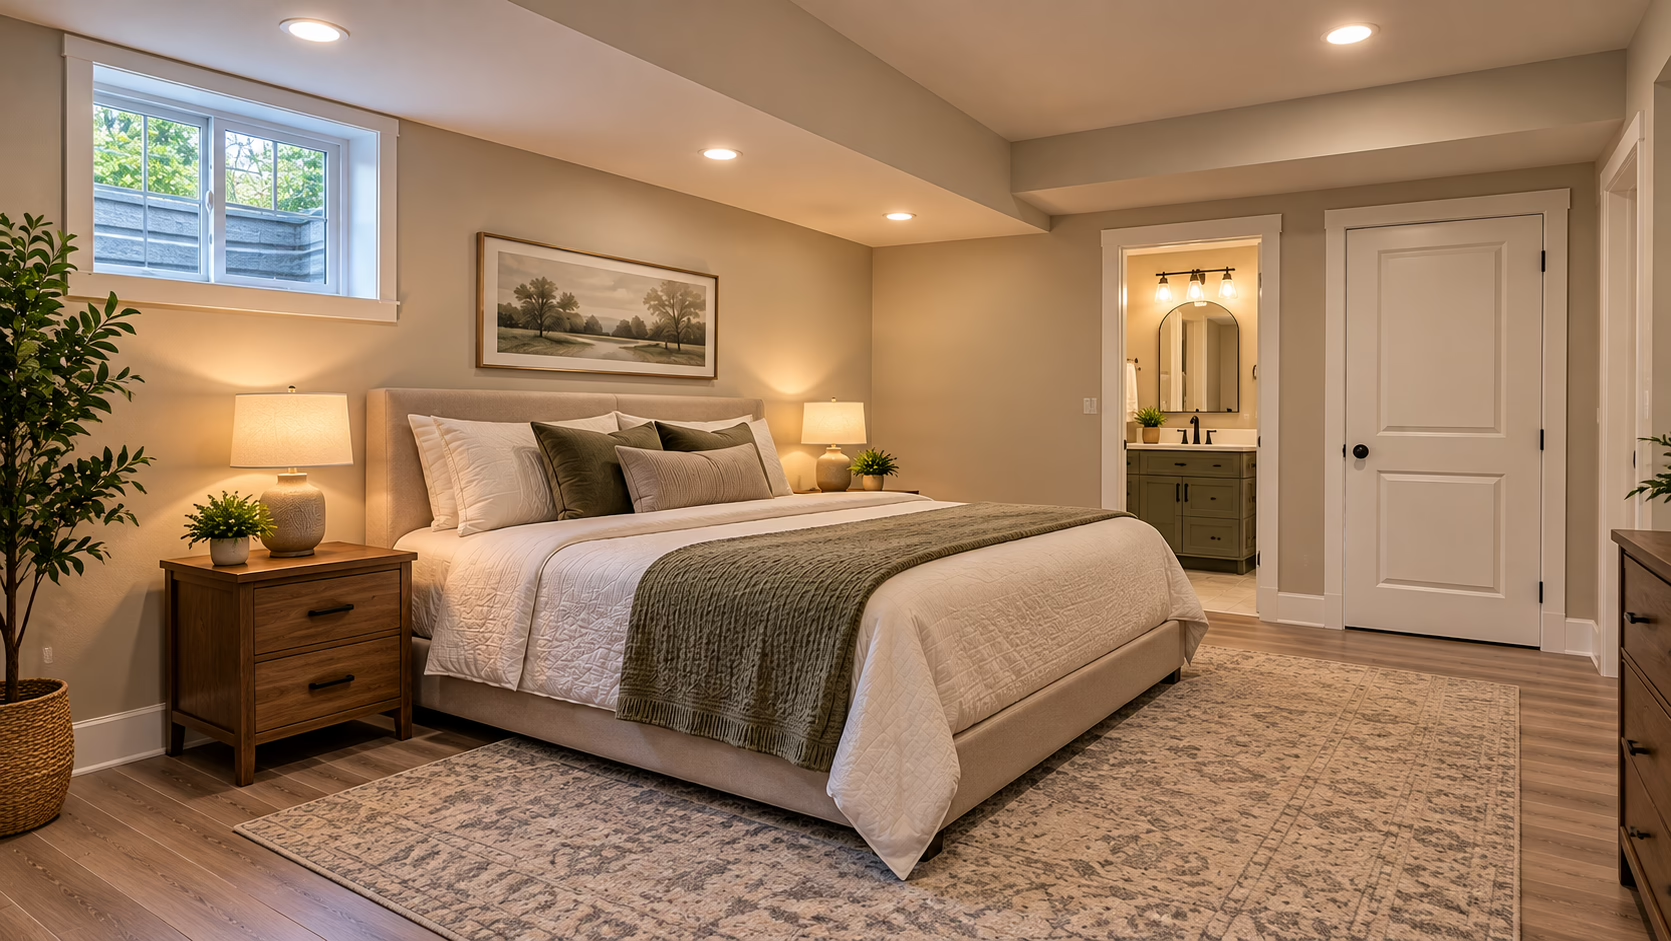
If you have an unfinished basement, you may already have the space you need for another bedroom.
A basement can be transformed from an unfinished storage area into a comfortable bedroom, guest room, or private space for a teenager or family member. You can also use the rest of the basement for a bathroom, family room, office, or additional storage.
One of the biggest advantages of a basement bedroom is that you’re using square footage that already exists. You don’t have to build an entirely new addition to gain additional living space.
There are, however, important requirements to consider. Depending on your home and local building codes, a basement bedroom may require an egress window, adequate ceiling height, proper insulation, electrical work, heating and cooling, and other improvements.
If you’re already considering finishing your basement, adding a bedroom can be a great way to get more functionality out of the space.
2. Build a Main-Floor Bedroom Addition
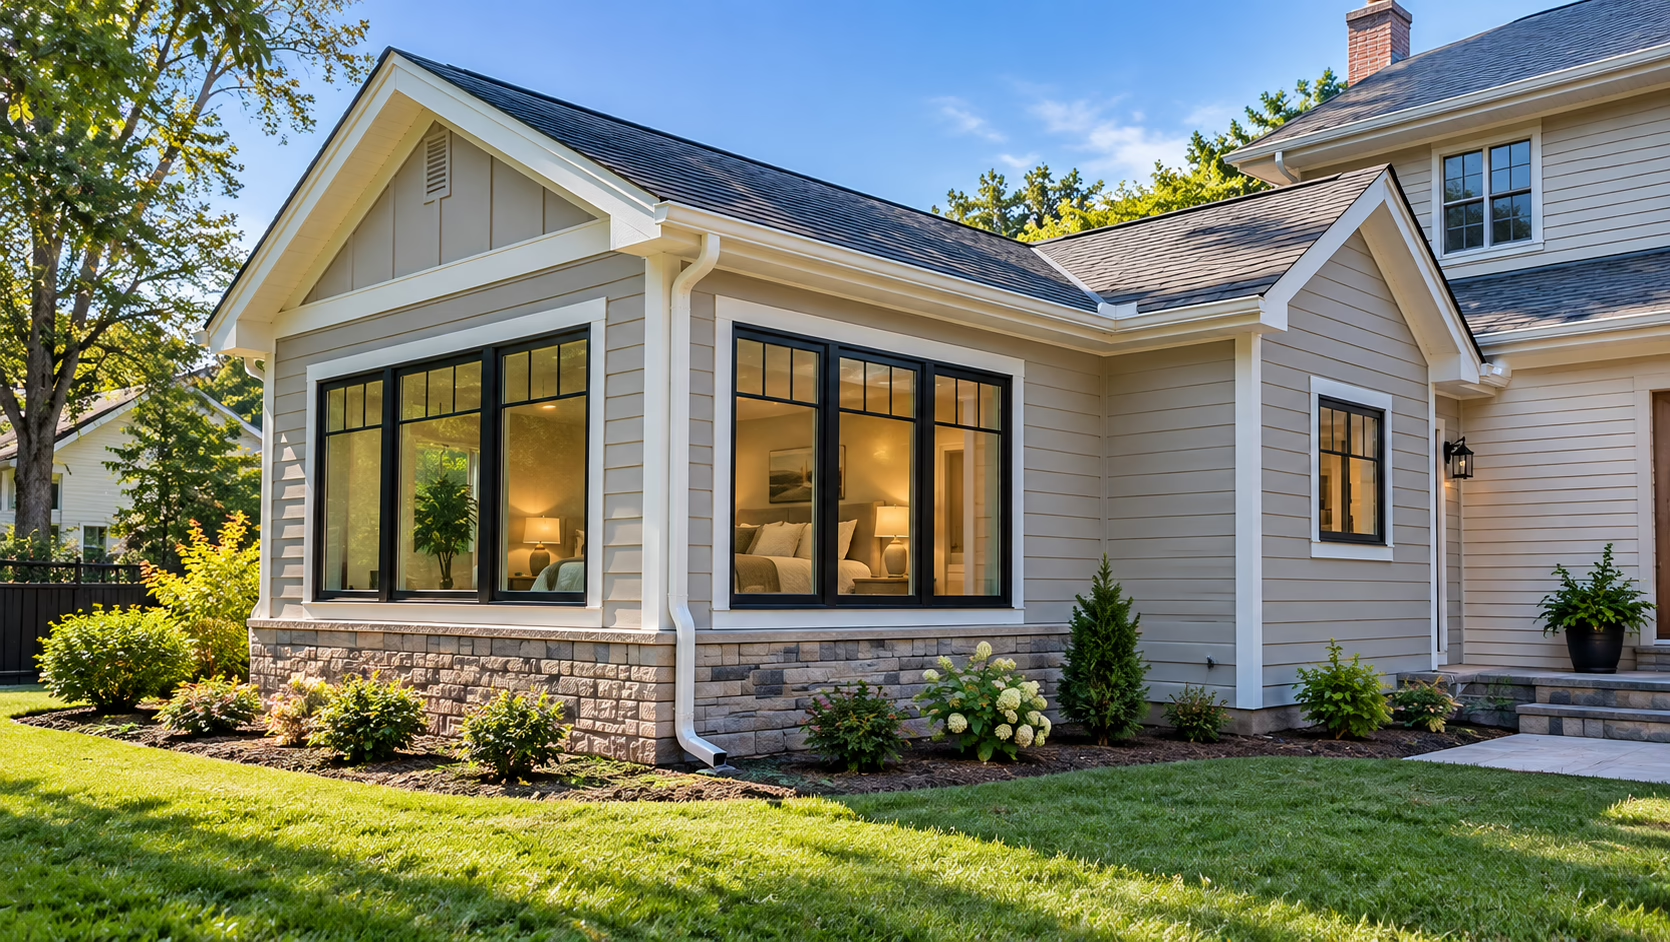
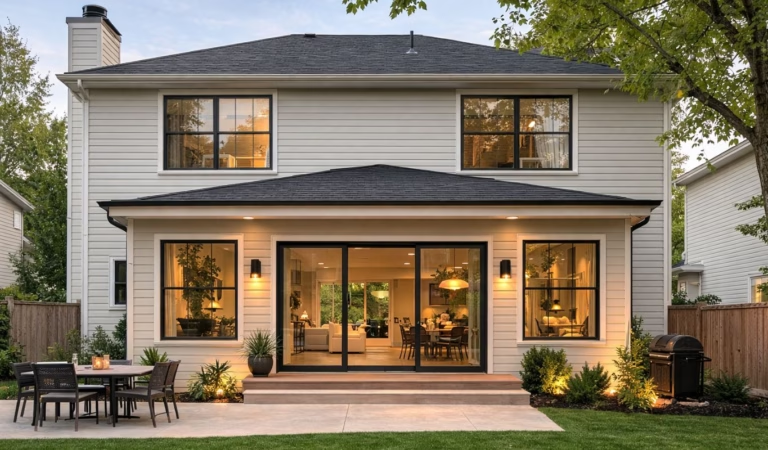
If you need a bedroom on the first floor, a traditional home addition may be the best option.
A bedroom addition gives you the freedom to design the space around your needs rather than trying to fit a bedroom into an existing room. You can determine the size, window placement, closet space, and layout from the beginning.
A main-floor bedroom can be especially useful for homeowners who want an accessible bedroom for an aging family member or simply prefer having a bedroom without stairs.
You can also use the opportunity to create a larger primary suite with a walk-in closet or private bathroom.
Because an addition expands the footprint of your home, the project can involve a foundation, framing, roofing, siding, windows, insulation, electrical, HVAC, and interior finishes. However, the result is a permanent addition that can feel like it was always part of the home.
3. Add a Second Story

Don’t have enough room in your yard to build outward? Consider building up.
A second-story addition can create space for one or more bedrooms without taking away much-needed outdoor space. Depending on the design, you could add a single bedroom or create an entirely new level with multiple bedrooms and a bathroom.
This can be a great option for growing families who need more space but don’t want to give up their yard.
A second-story addition is a larger construction project, and the existing structure needs to be evaluated to determine whether it can support the additional floor. The foundation, framing, roof, utilities, and overall structure all need to be considered during the planning process.
For homeowners with limited lot space, though, building up can be an excellent way to add a bedroom to a house.
4. Convert an Existing Room
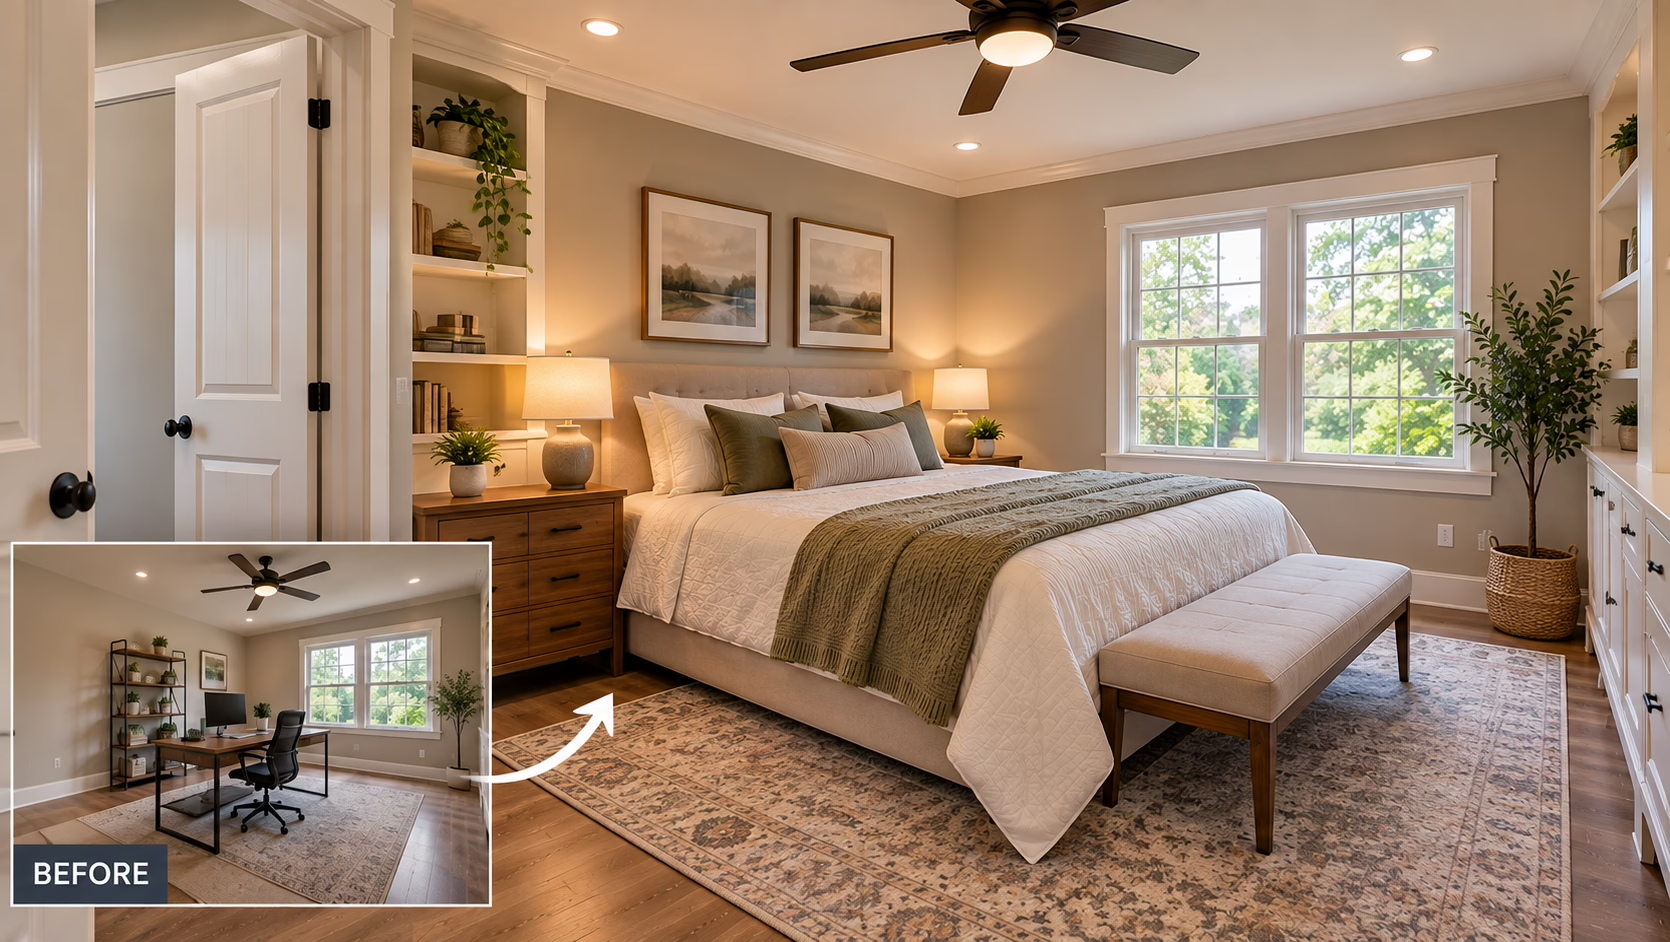
Before building anything, take a look at the space you already have.
An underused office, bonus room, formal living room, or other finished space may be able to become a bedroom with the right modifications.
This can be one of the simpler options if you only need one additional bedroom. However, the room still needs to work as a bedroom from both a practical and code standpoint.
Depending on the existing space, you may need to add or modify a closet, windows, electrical outlets, lighting, heating and cooling, or other features. Emergency escape requirements may also apply.
A contractor can help determine whether an existing room can realistically be converted before you commit to the project.
5. Convert a Garage Into a Bedroom
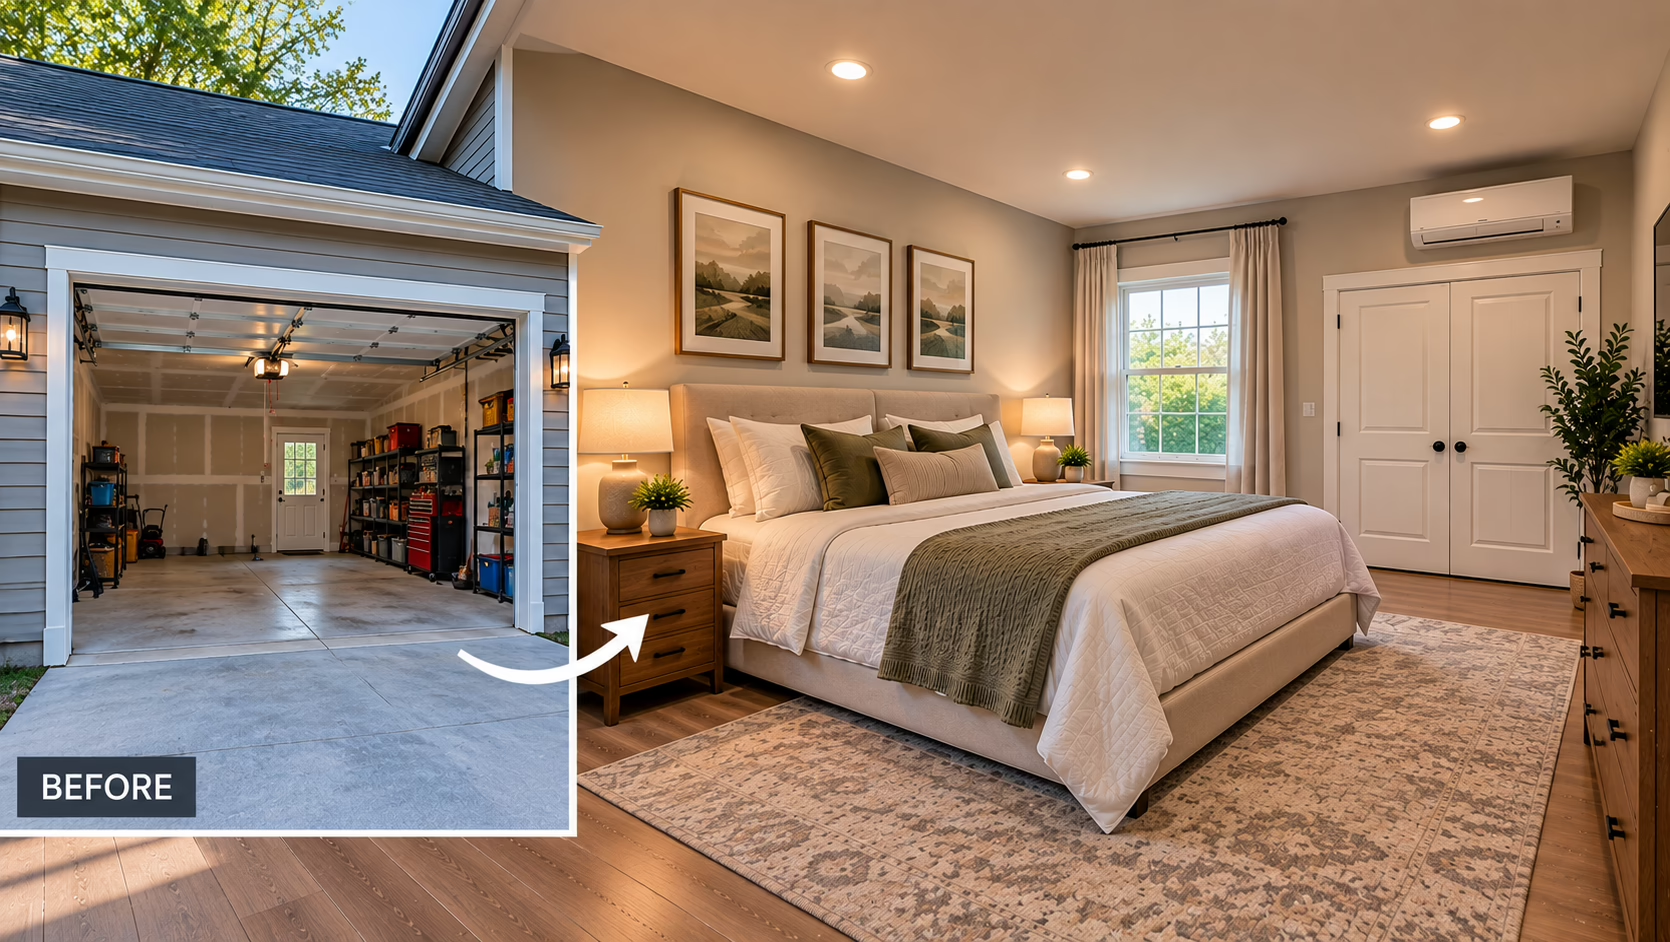
For homeowners with an attached garage that isn’t being used to its full potential, a garage conversion can provide another opportunity to create living space.
Garages aren’t typically built with the same insulation, flooring, windows, and heating and cooling systems as finished living areas. Because of that, converting one into a bedroom can involve more work than simply finishing the walls.
The existing garage door opening may also need to be modified, and electrical, HVAC, insulation, and flooring may all need to be upgraded.
Local zoning and building requirements should also be reviewed before starting a garage conversion.
For the right property, however, converting a garage can turn underused space into a comfortable bedroom without expanding the home’s footprint.
6. Consider an ADU
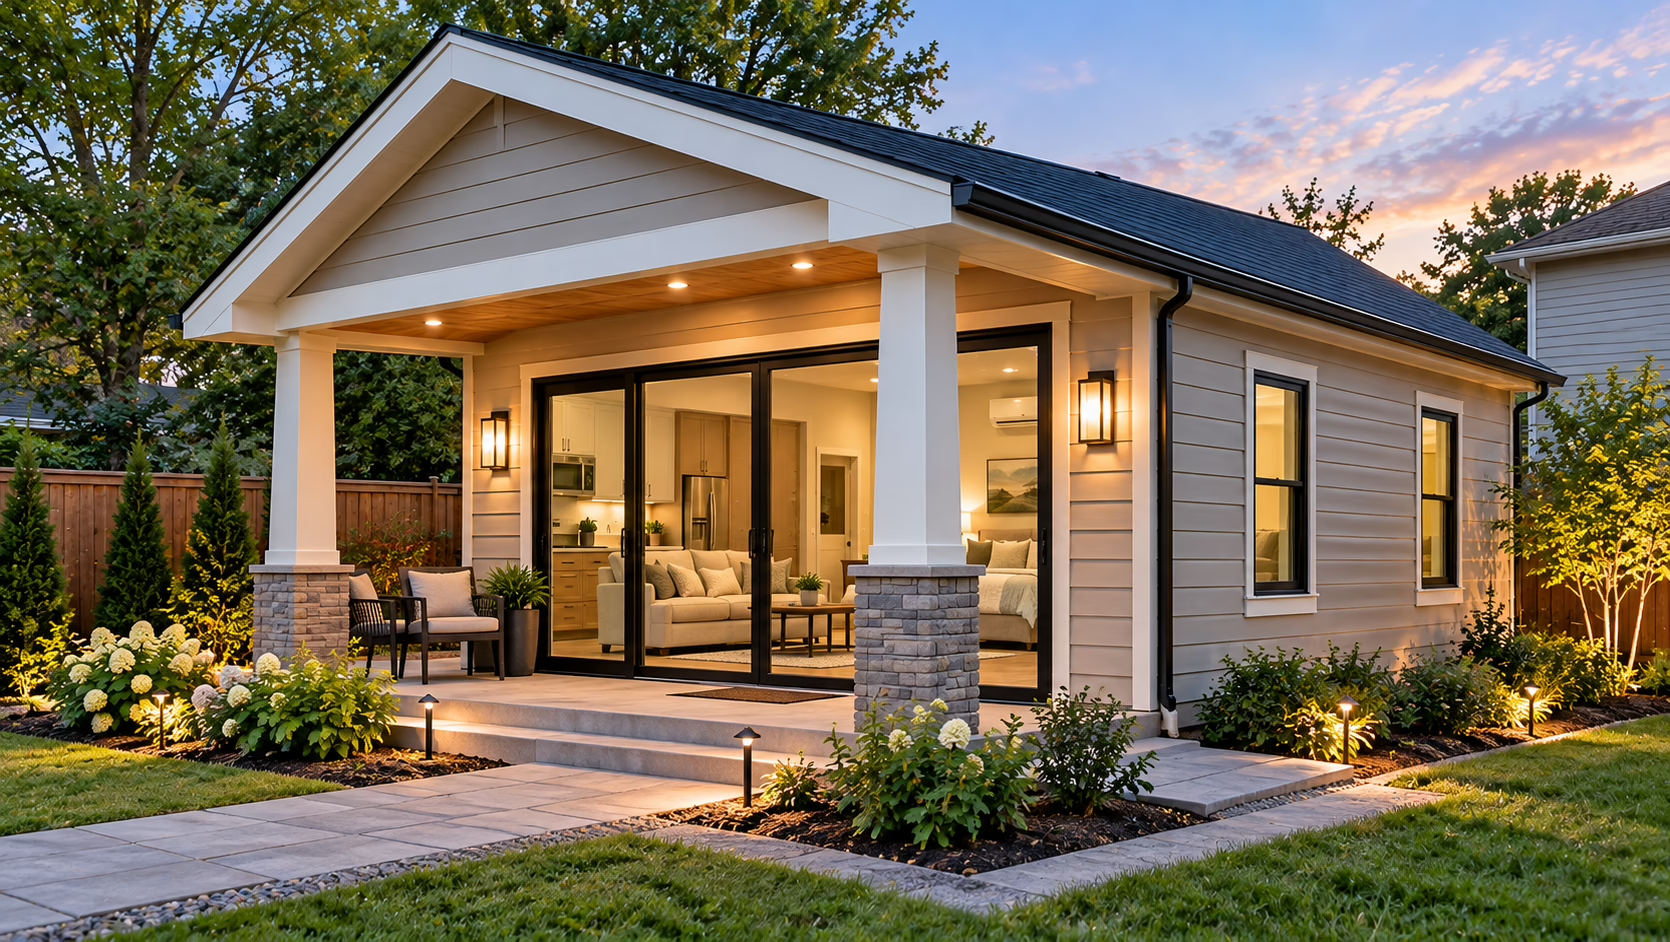
An accessory dwelling unit, or ADU, is another option for homeowners who need additional living space.
An ADU is essentially a separate living unit that typically includes a bedroom or sleeping area, living space, a kitchen or kitchenette, and a bathroom. Depending on local regulations and the property, it may be attached to the home, located within an existing structure, or built as a separate structure.
ADUs can be useful for homeowners who want a private space for family members, guests, or potentially a rental unit where permitted.
Because an ADU is essentially a separate dwelling, there are more considerations than with a traditional bedroom addition. Zoning, setbacks, utilities, parking, plumbing, electrical, and other requirements all need to be evaluated.
If your property allows an ADU, however, it can provide a significant amount of additional living space while giving the occupants more privacy.
Which Option Is Best for Your Home?
The best way to add a bedroom to your house depends on your home’s existing layout, your property, your budget, and how you plan to use the new space.
For one homeowner, finishing a basement may be the perfect solution. For another, a main-floor addition or second-story addition may make more sense. In some cases, converting an existing room or garage can provide the extra bedroom without the cost of building an entirely new addition.
It’s also worth thinking about whether you need more than just a bedroom. If you’re investing in a major renovation, you may be able to solve several problems at once. A basement could become a bedroom, bathroom, and family room, while a home addition could include both a new bedroom and additional living space.
Do You Really Need to Move?
Needing another bedroom doesn’t automatically mean you need another house.
If you like your current neighborhood and your home has good bones, expanding or remodeling may be worth considering before putting your house on the market.
A well-planned bedroom addition can give your family the space it needs while allowing you to stay in the home and community you already enjoy.
At Dedic Home Improvement, we help homeowners throughout Central Pennsylvania explore options for expanding and improving their homes. Whether you’re considering a bedroom addition, basement finishing, or a larger home addition, we can help you determine what may work best for your property.